Move the right tasks
Making coffee, organising supplies or keeping appliances ready: we decide which activities belong here and which remain in the main kitchen.
Spaces, considered together · Backkitchen
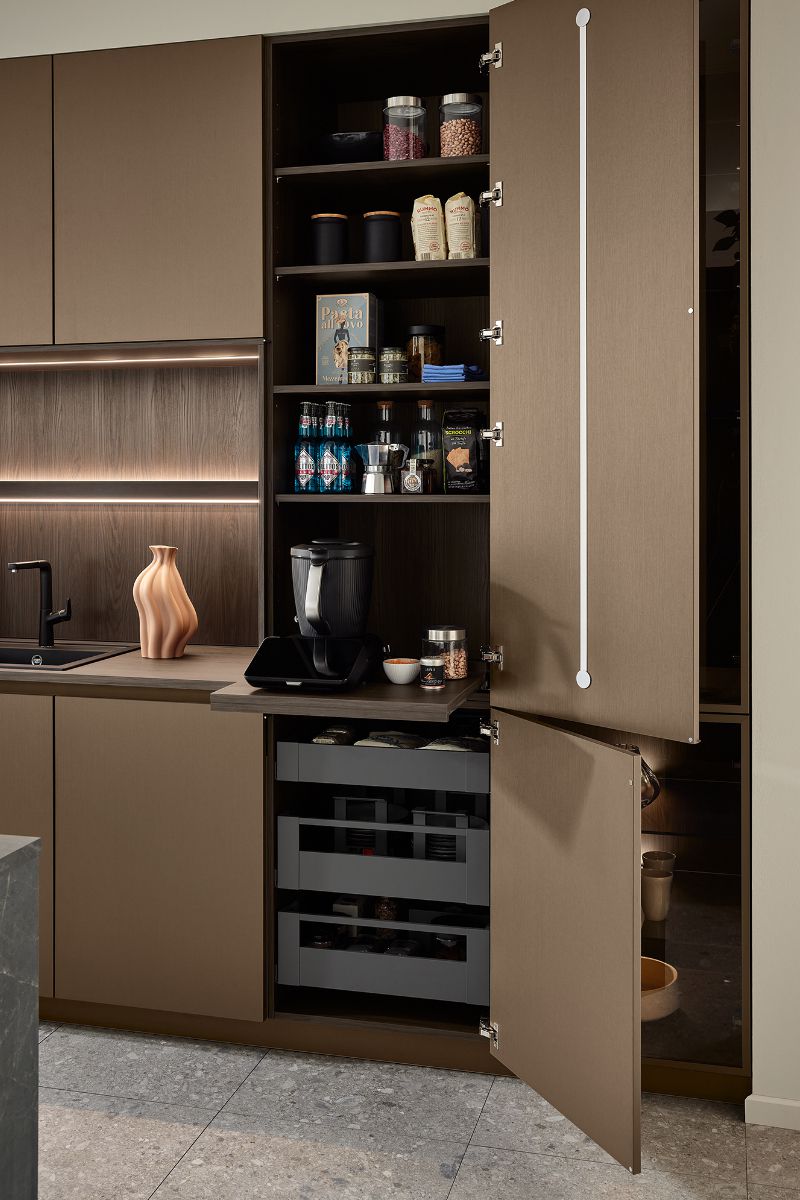
An additional working area creates space for preparation, appliances and supplies. Your open-plan kitchen can remain tidy while everyday tasks continue next door.
Free introductory conversation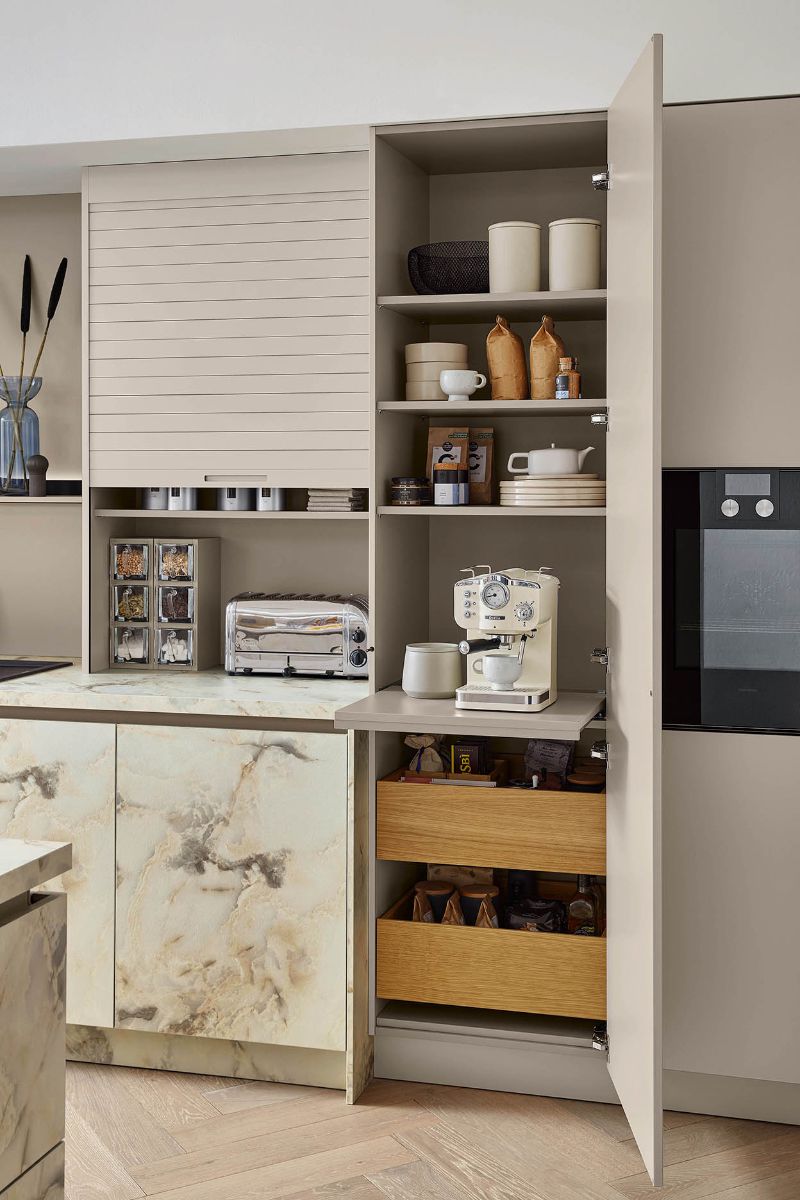
One connected space. Many possibilities.
A backkitchen can be a separate adjoining room or a compact additional working area. It does not need to duplicate every function of the main kitchen.
What matters when planning
Making coffee, organising supplies or keeping appliances ready: we decide which activities belong here and which remain in the main kitchen.
Its value lies in the connection to the kitchen. Door positions, surfaces for setting things down and room to move are considered together.
Sockets, heat output, moisture and access depend on the intended appliances. Enclosed recesses must be suitable for their operation.
A solution of your own
I assess with you whether an additional working area suits your floor plan and everyday routines. We plan furniture and functions; connection planning and technical approvals remain with the relevant specialist contractors. The functional spaces shown provide inspiration for individual solutions.
We clarify what you need in a free introductory conversation. We then agree the specific planning scope and a transparent fee. The manufacturer images illustrate design ideas; they are not client projects completed by me.
Explore independent planning ↗Connected spaces
Let us get to know each other
Tell me about your space and what you have in mind. Together, we will establish which support would be useful.
Free introductory conversation