A practical sequence
Collecting, sorting, washing and folding laundry: surfaces and containers are placed where they support the way you work.
Spaces, considered together · Utility room
Washing, sorting, storing: a thoughtfully planned utility room puts recurring tasks in a practical sequence and creates space where you need it.
Free introductory conversation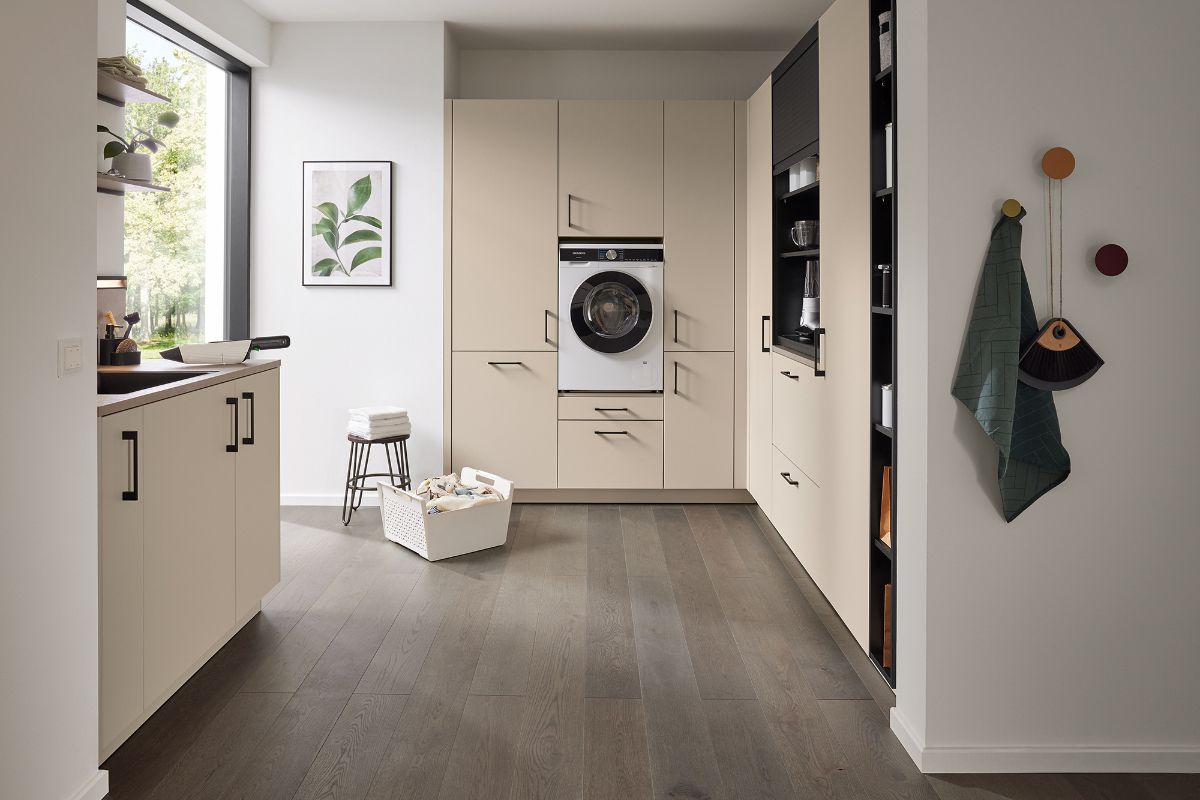
One connected space. Many possibilities.
The right cabinets, pull-outs and work surfaces adapt the room to your routines. Planning starts with how you use it.
What matters when planning
Collecting, sorting, washing and folding laundry: surfaces and containers are placed where they support the way you work.
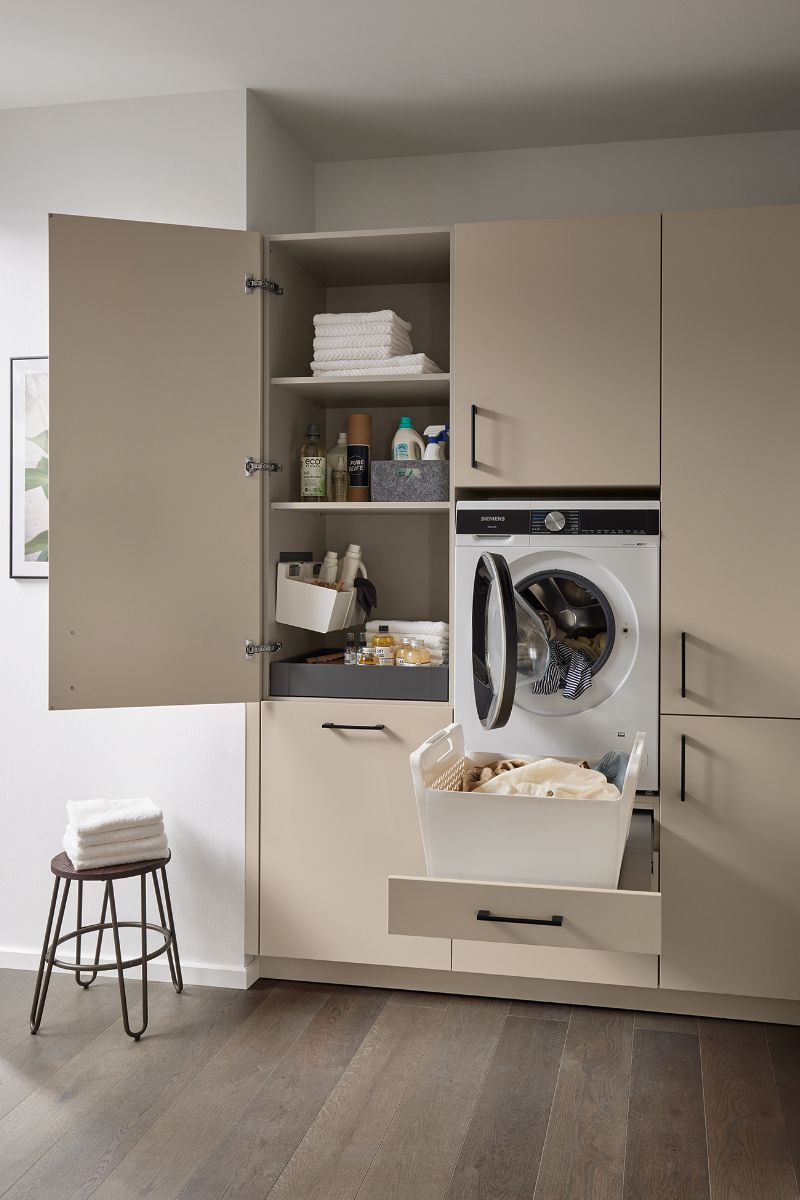
Appliance heights, door openings and operating space need to suit you and your chosen appliances. Maintenance access and routes for moving appliances remain clear.
Cleaning products, laundry and household appliances need different types of storage. Shelf heights and internal divisions are based on what you actually keep there.
A solution of your own
We identify the appliances, existing connections and functions of the room. I develop a furniture layout from this information; the relevant specialist contractors clarify technical connections, ventilation and approvals.
We clarify what you need in a free introductory conversation. We then agree the specific planning scope and a transparent fee. The manufacturer images illustrate design ideas; they are not client projects completed by me.
Explore independent planning ↗Connected spaces
Let us get to know each other
Tell me about your space and what you have in mind. Together, we will establish which support would be useful.
Free introductory conversation