New build

Plan your kitchen
before your home takes shape.

Building a new home gives you the opportunity to get things right from the start. Together, we develop a kitchen layout that considers how you use the space, your dining area and the connection to your living room — while there is still time to make considered decisions.

Free introductory conversation
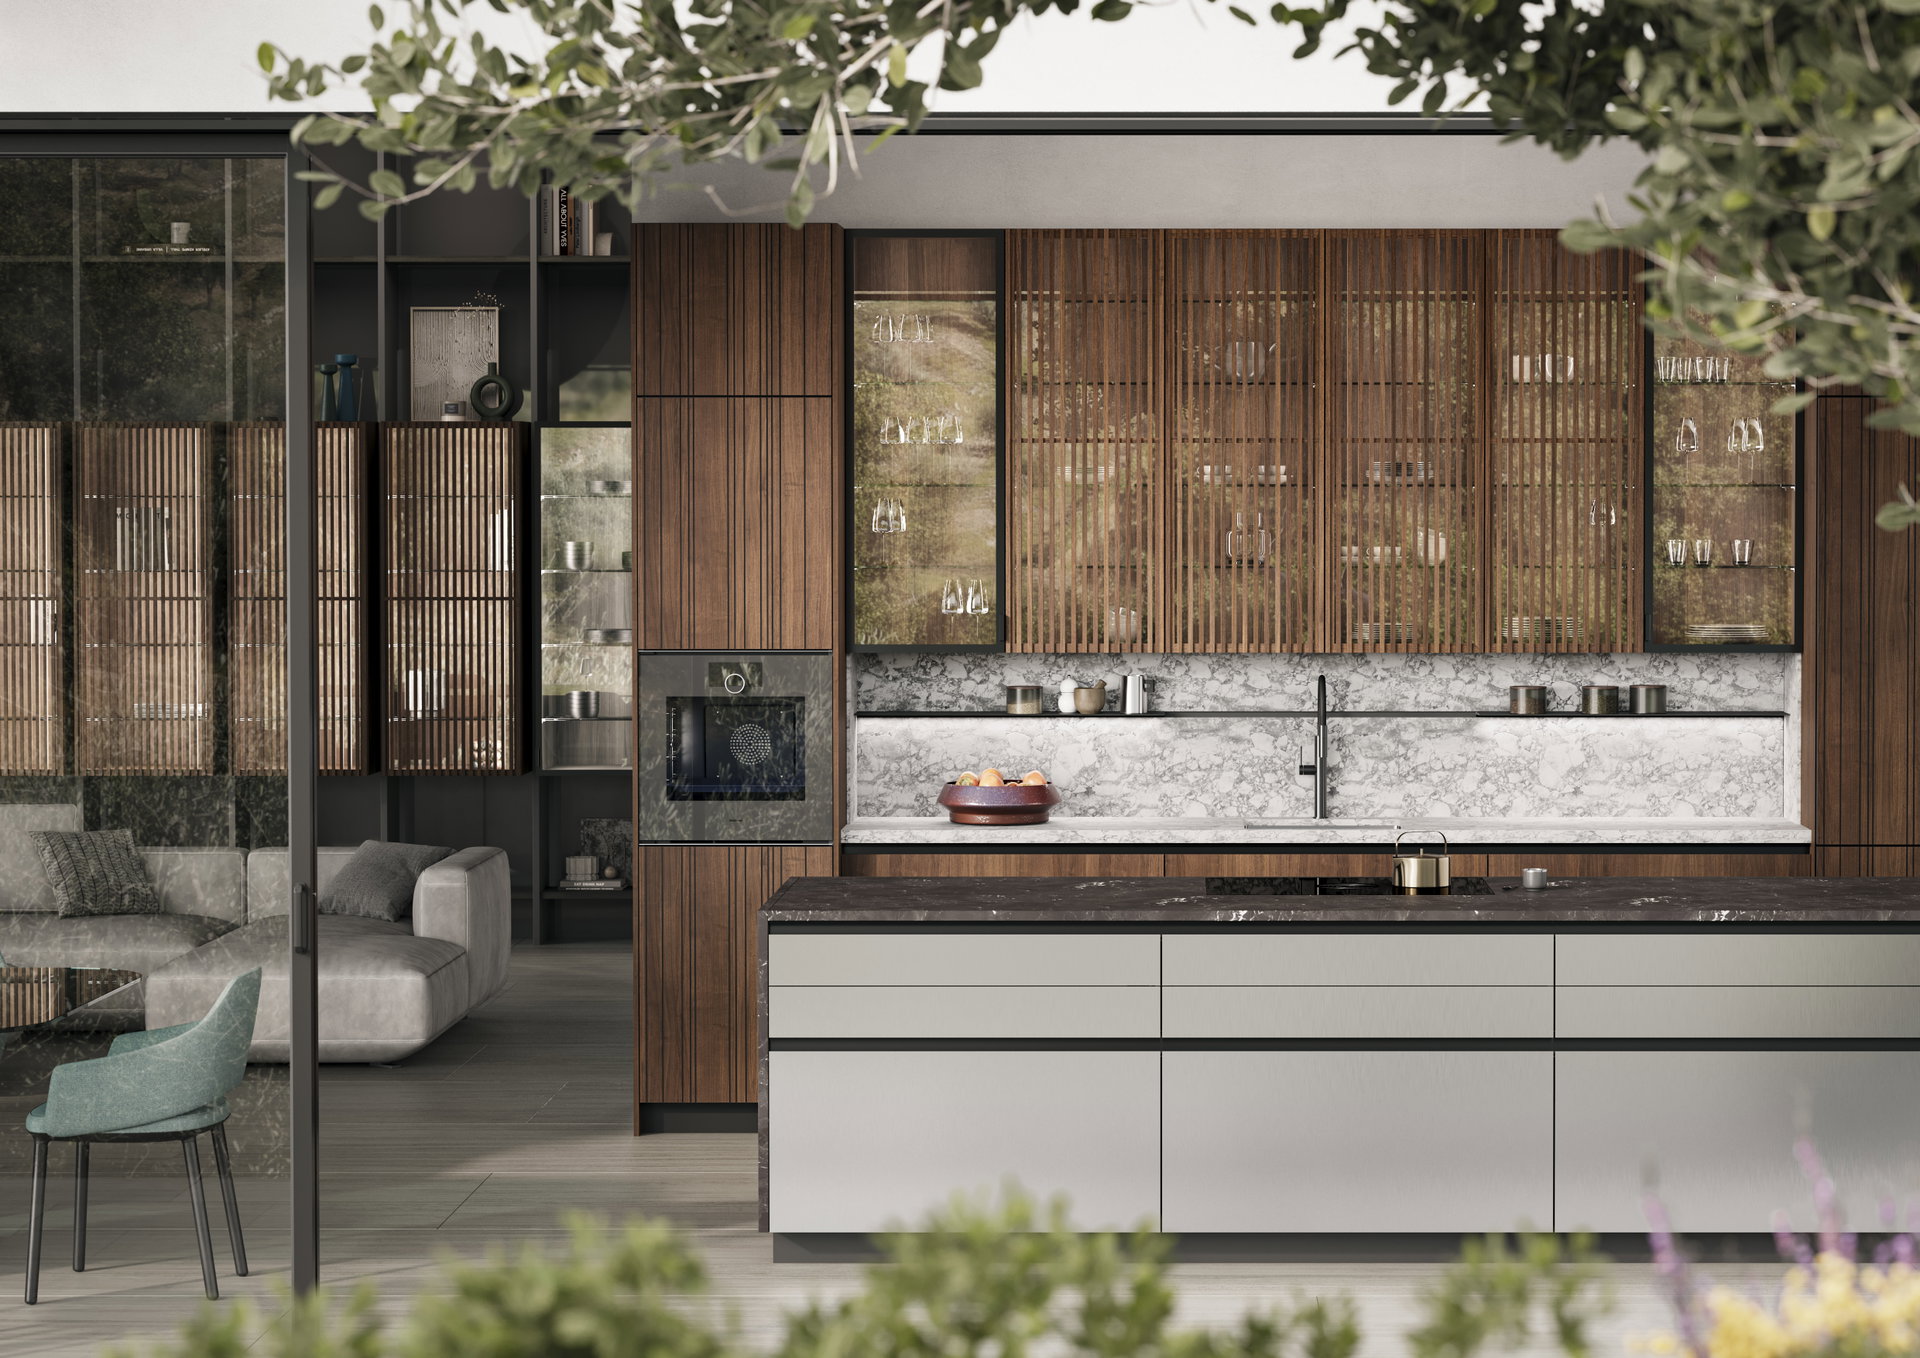
LEICHT: inspiration for kitchens and living spaces
Inspiration · Image source: LEICHT

Your design

Turn a floor plan into a space for everyday life.

01

Assess the layout early

Where will you prepare food, where will guests sit, and how will groceries reach the kitchen and pantry? I consider cabinetry, circulation and the connections between these areas, so you can see whether the proposed space supports the way you live.
02

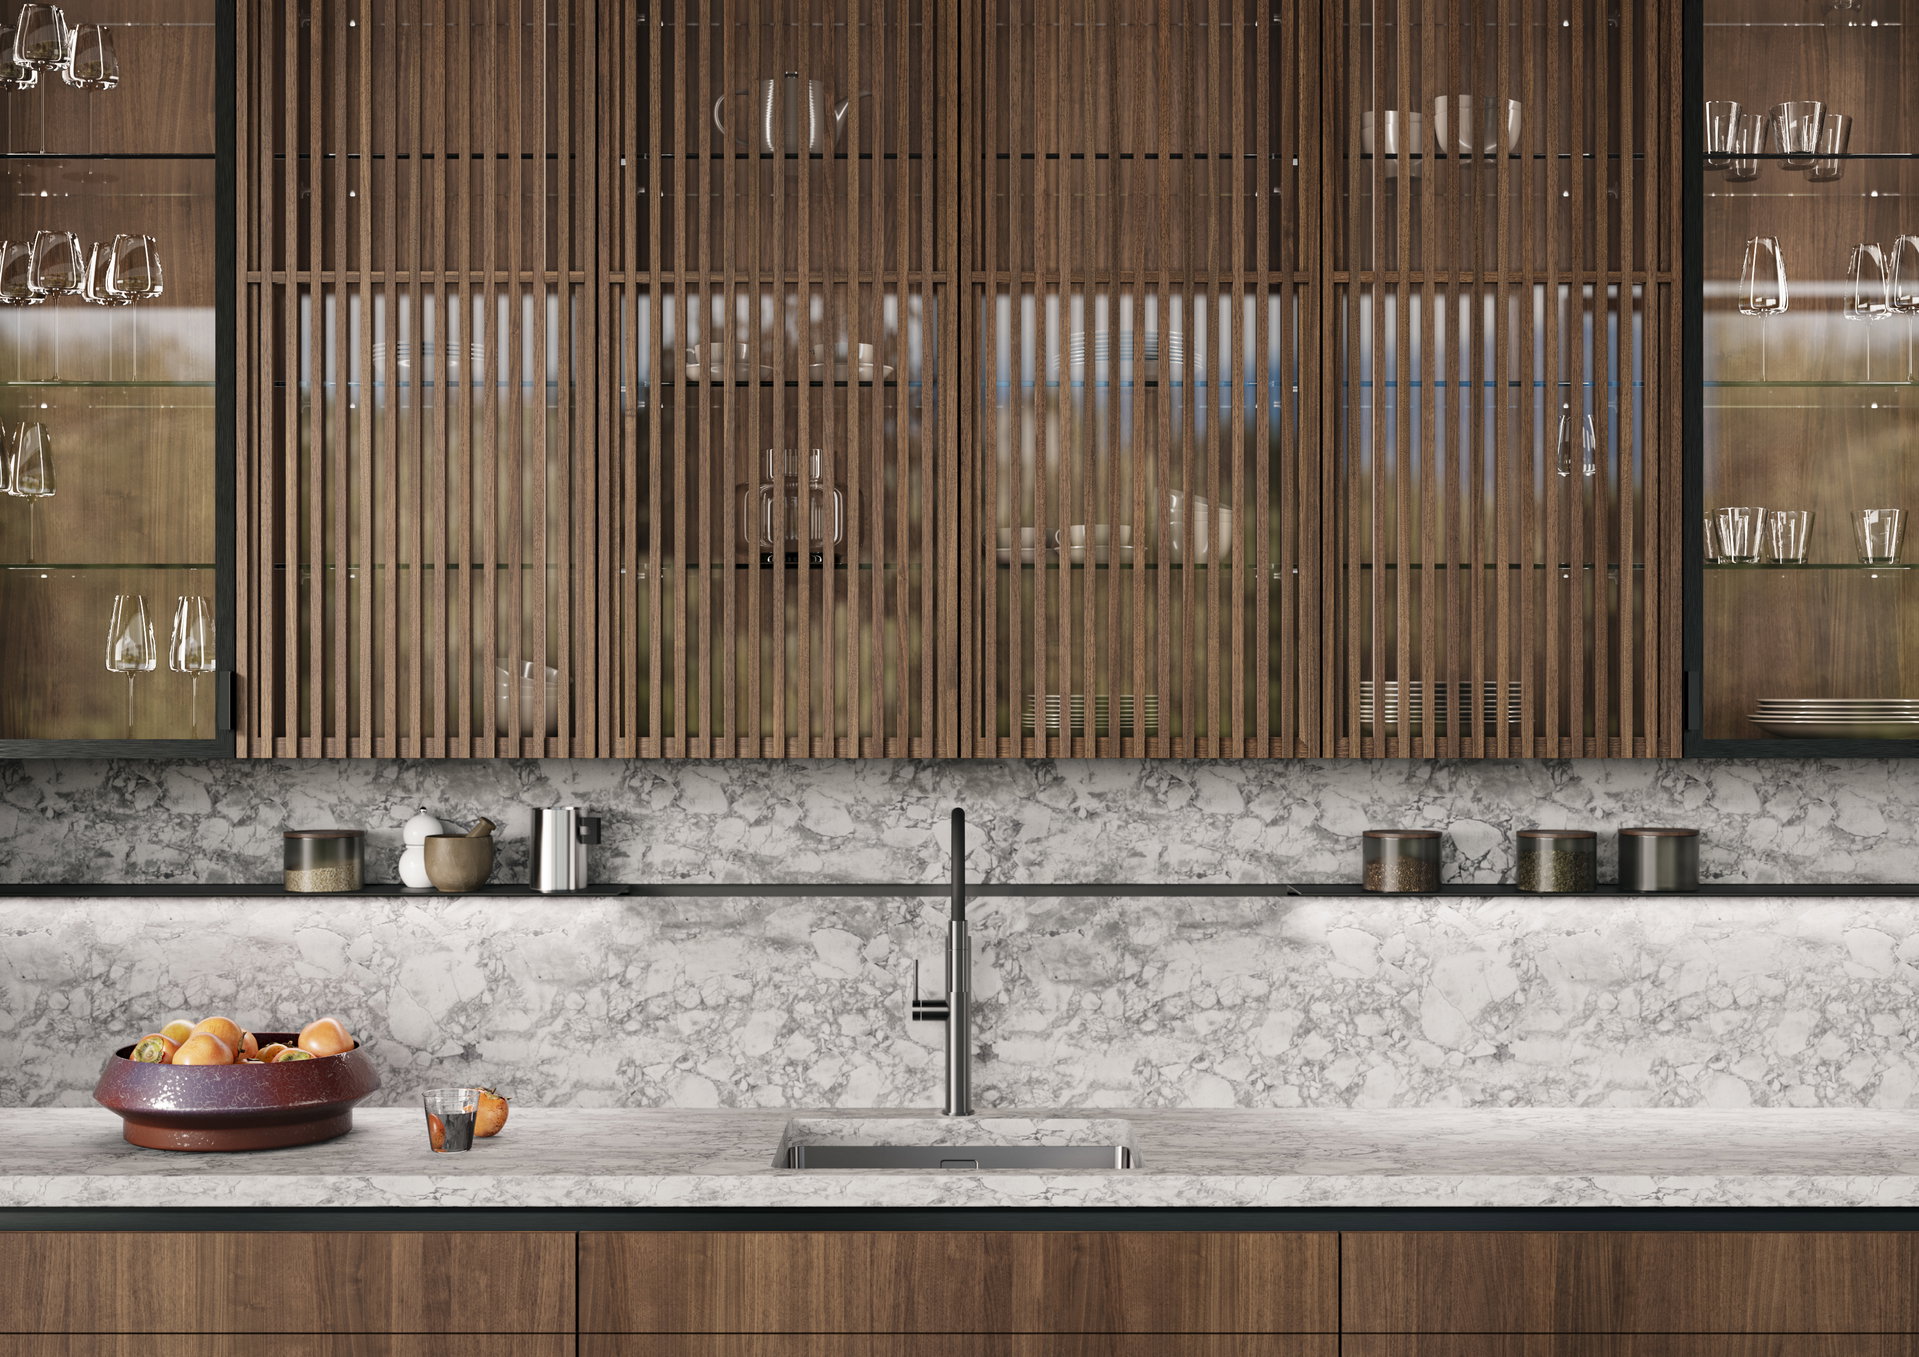
Bring cabinetry and equipment together

Work surfaces, accessible storage and suitable appliances form one coherent design. Depending on the agreed scope, drawings, elevations or alternative layouts help you understand and evaluate your decisions.

03

Identify questions for the wider design team

Kitchen design creates requirements for services and appliance positions, among other things. I document the agreed points for you to discuss with your architect and specialist designers. Technical approval and construction detailing remain with the responsible professionals.

LEICHT: coordinated kitchen and living room furniture
Inspiration · Image source: LEICHT

Design connected spaces

Your kitchen is part of your home.

The kitchen, dining area and pantry can be considered together. If you wish, I can also include utility room or dressing room cabinetry, sideboards and living room units from suitable kitchen furniture ranges. This helps storage, materials and proportions work together across adjoining spaces.

Getting ready

What you can bring.

An existing floor plan, initial measurements and your ideas are a good starting point. It also helps to know which decisions are already fixed and when further information is needed. You do not need a complete design for our introductory conversation.

Your outcome

A basis for your decisions.

You gain your own planning basis for buying a kitchen and a clearer understanding of the points to resolve with your new-build team. We agree in advance which rooms, drawings and discussions are included.

You know the scope and fee before we begin.

We start with a free introductory conversation to get acquainted and clarify your needs. This does not include individual professional advice. You then receive a proposal with a defined task, agreed deliverables and a transparent price. Additional layouts or consultations are only added with your agreement.

My work focuses on planning and decision advice. You arrange ordering, delivery, installation and acceptance with the companies you commission. Final site measurements and any necessary technical approvals remain the responsibility of the relevant professionals.

How your fee is determined

Let us get acquainted

How should your kitchen work in your new home?

Tell me about your project. Together, we will clarify what support would help you now.

Free introductory conversation