Renovation & refurbishment

Familiar spaces.
New possibilities.

Perhaps you need more work surface, your storage is difficult to reach, or your kitchen no longer suits your daily life. Together, we develop a design that respects your existing rooms and shows which changes will make a difference for you.

Free introductory conversation
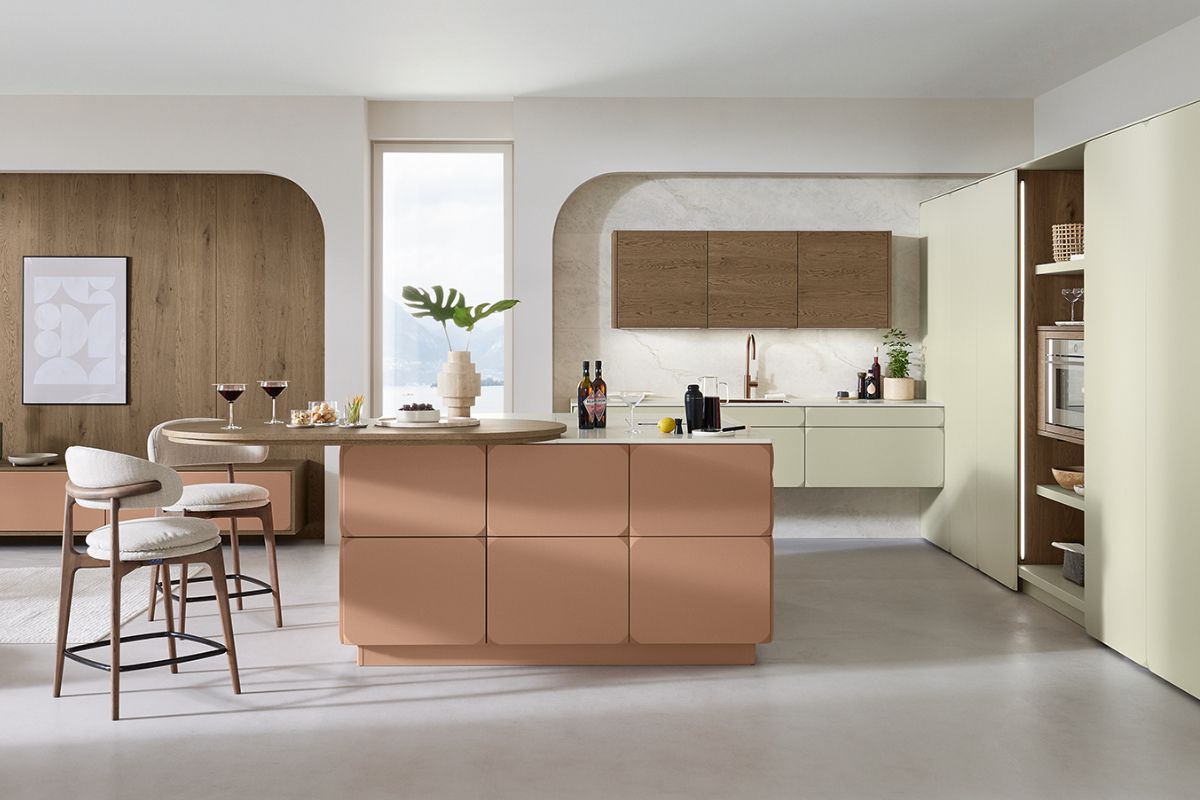
Ballerina-Küchen: inspiration for kitchens and living spaces
Inspiration · Image source: Ballerina-Küchen

Your design

Start with what you want to improve.

01

Make thoughtful use of what is there

We look at what you want to keep, what gets in your way and where the room offers opportunities. Doors, windows and known service connections inform the cabinetry layout. Unconfirmed dimensions and building conditions are identified as points to clarify.
02

Weigh up changes with confidence

Do you need a different arrangement, or can you achieve your goals within the existing floor plan? I explain the advantages and limitations of the agreed options for storage, work surfaces, appliances and circulation. Structural alterations require a separate assessment by the responsible professionals.

03

Create a coherent overall design

Cabinet fronts, worktops and complementary furniture should feel at home in the existing space. We consider materials and proportions alongside your dining and living areas, so the new kitchen fits with intention.

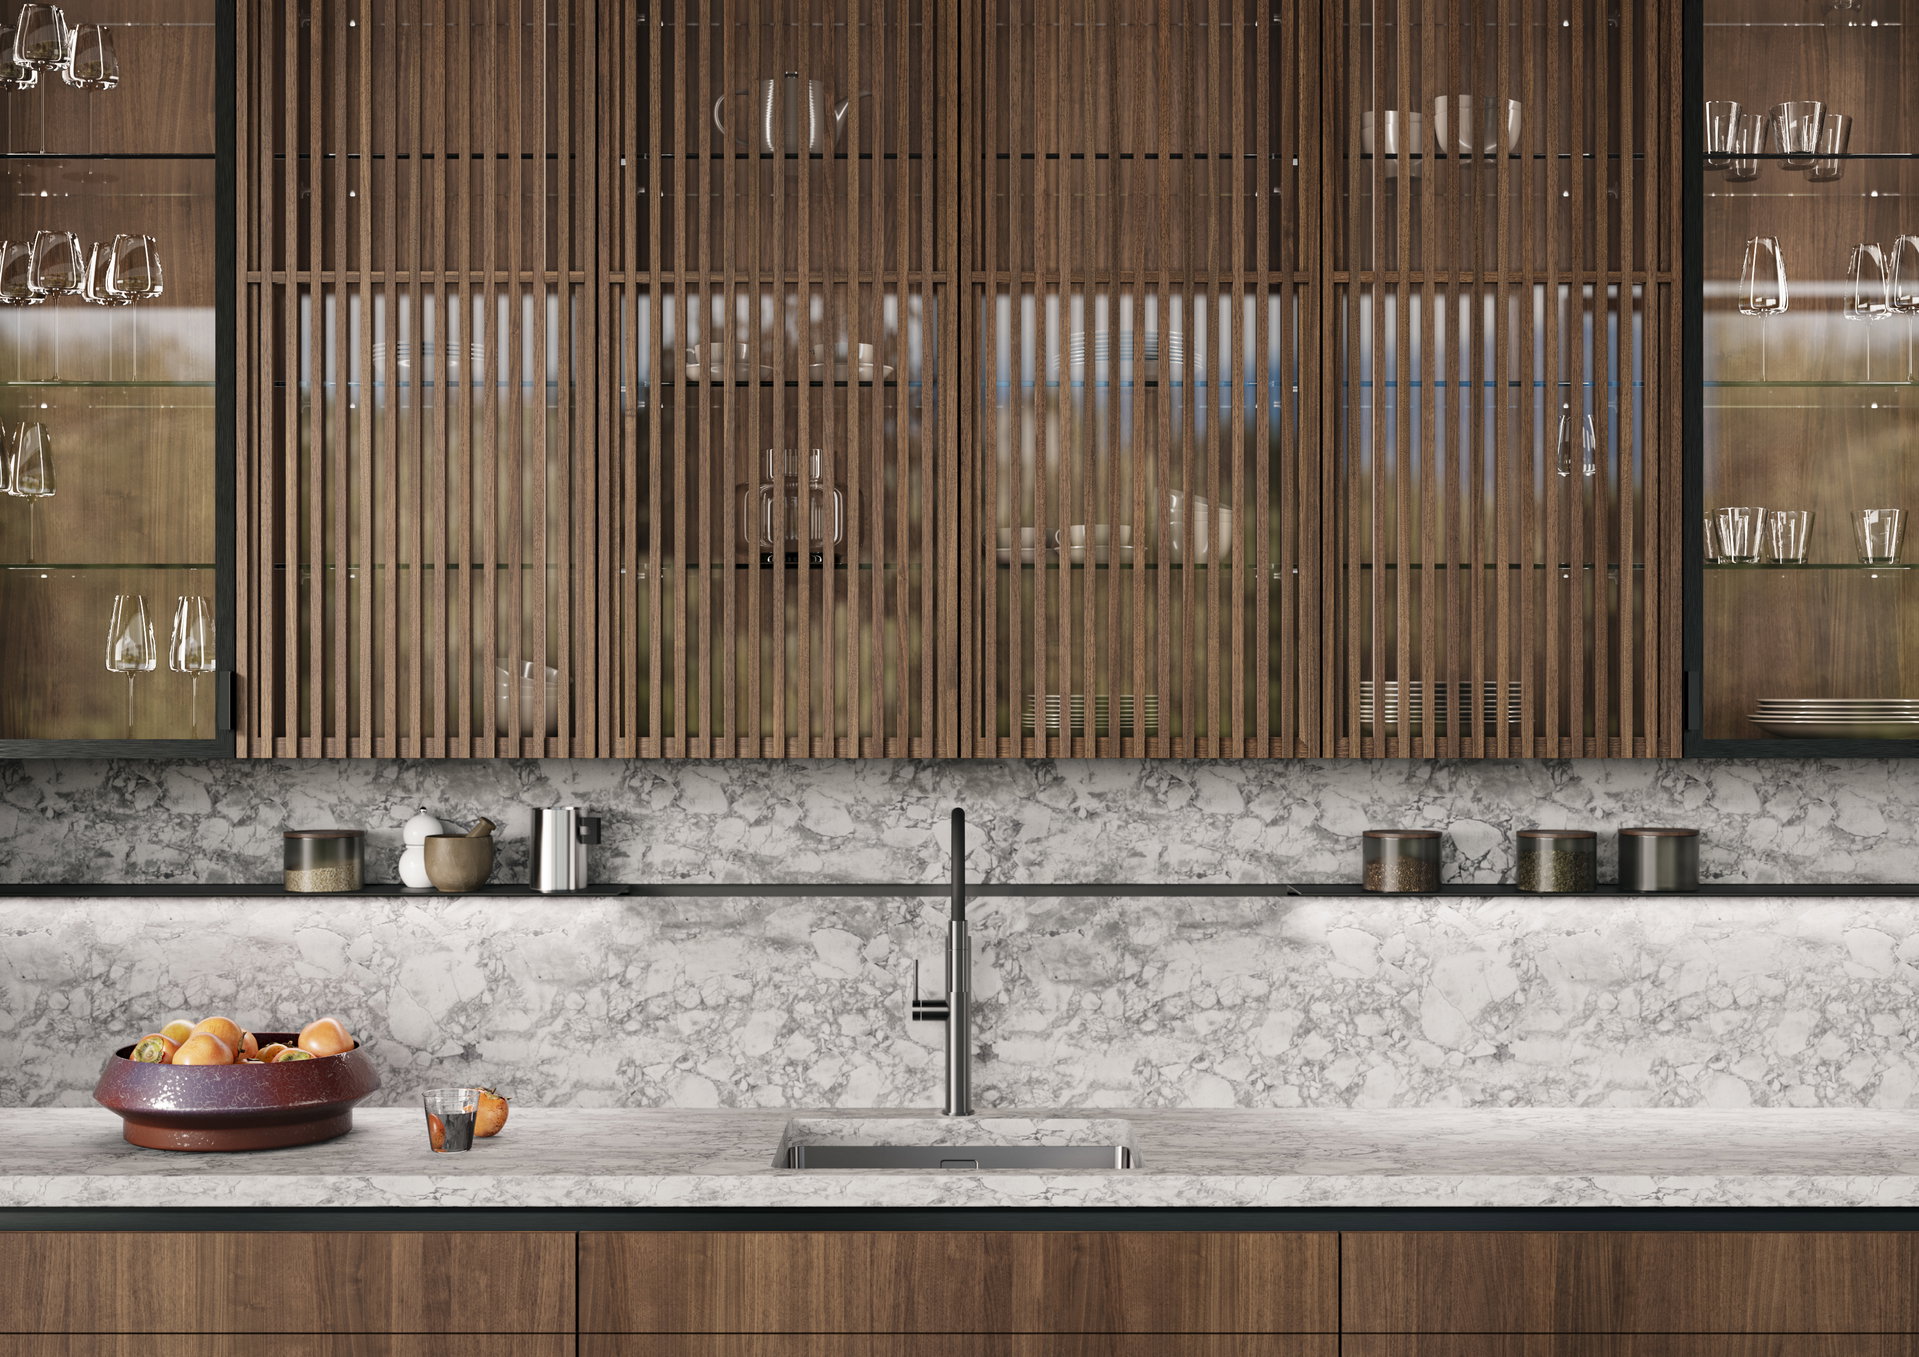
LEICHT: coordinated kitchen and living room furniture
Inspiration · Image source: LEICHT

Design connected spaces

Your kitchen is part of your home.

Suitable cabinetry can also bring order to utility rooms and pantries. For a dressing room, sideboard or living room unit, I assess which kitchen furniture ranges suit the intended use. These areas can form part of the agreed design.

Getting ready

What you can bring.

Photos of the existing rooms, a floor plan and any available measurements help establish the situation. Note what bothers you today and what you want to keep. During the introductory conversation, we clarify which further documents the specific task will require.

Your outcome

A basis for your decisions.

You receive a reasoned proposal for the agreed changes and understand which questions remain before buying or renovating. The scope can range from a focused layout improvement to a new kitchen design.

You know the scope and fee before we begin.

We start with a free introductory conversation to get acquainted and clarify your needs. This does not include individual professional advice. You then receive a proposal with a defined task, agreed deliverables and a transparent price. Additional layouts or consultations are only added with your agreement.

My work focuses on planning and decision advice. You arrange ordering, delivery, installation and acceptance with the companies you commission. Final site measurements and any necessary technical approvals remain the responsibility of the relevant professionals.

How your fee is determined

Let us get acquainted

What should your new kitchen do better every day?

Tell me about your project. Together, we will clarify what support would help you now.

Free introductory conversation