A shared palette of materials
Colours, wood finishes and the arrangement of fronts connect kitchen and living areas without making every room look the same.
Spaces, considered together · Living
Kitchen and living areas can share a common design language. Coordinated fronts, thoughtful storage and furniture that fits naturally into your everyday life bring them together.
Free introductory conversation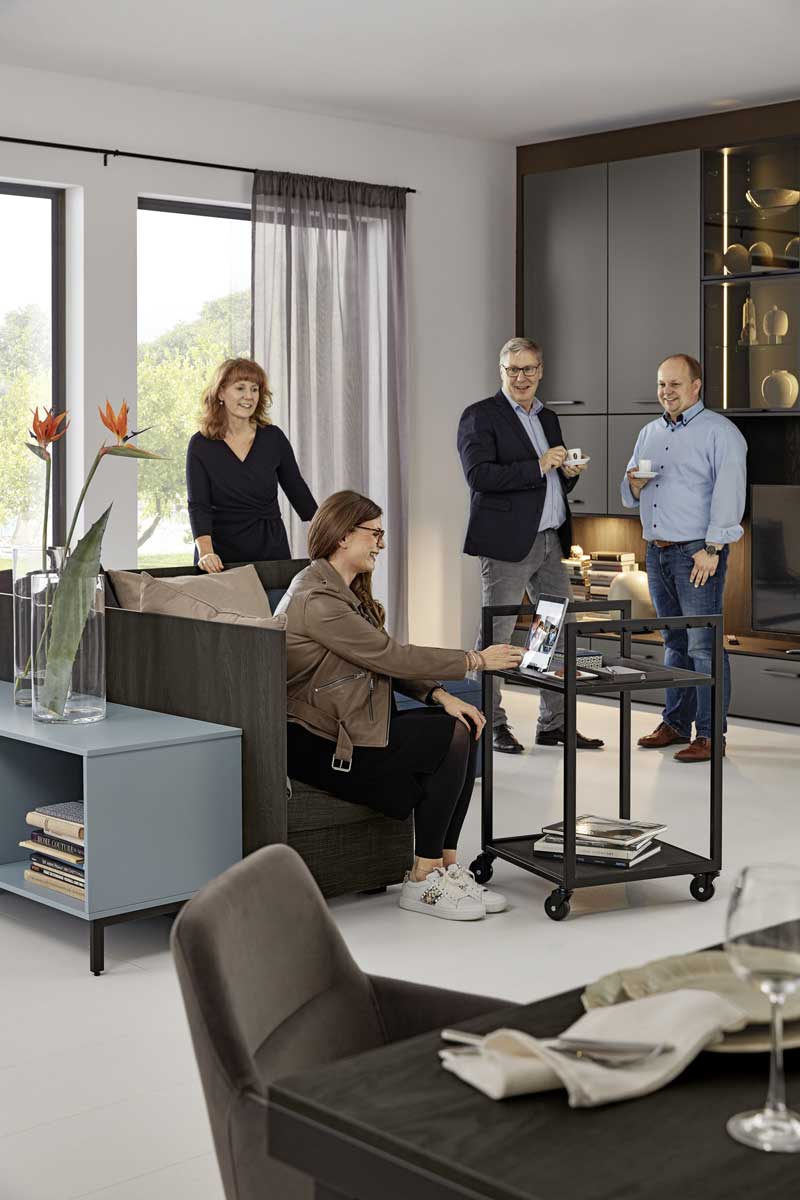
One connected space. Many possibilities.
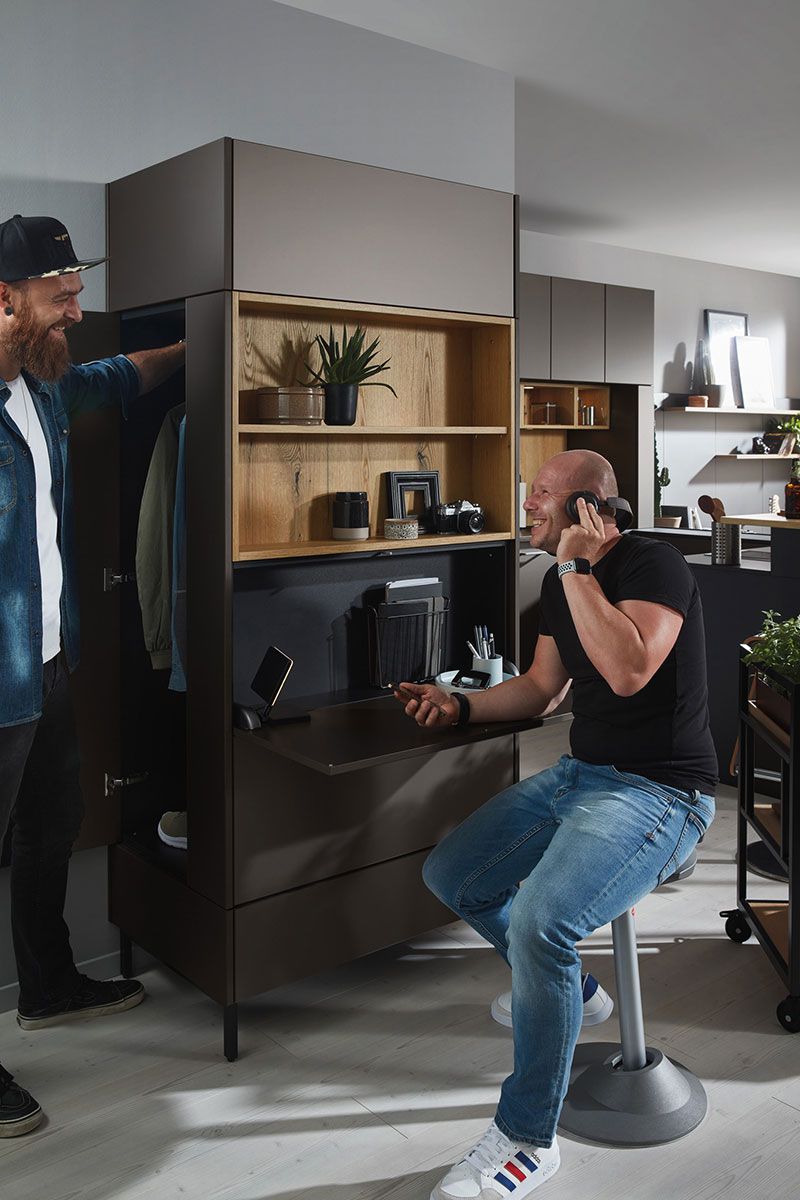
Kitchen furniture ranges also offer possibilities for living spaces: an understated sideboard, a fitted wall unit or a discreet workspace.
What matters when planning
Colours, wood finishes and the arrangement of fronts connect kitchen and living areas without making every room look the same.
Books and favourite objects deserve a different setting from cables and paperwork. The right balance creates a sense of calm and personality.
An integrated workspace or a low cabinet that defines different zones can make a space serve more than one purpose. Proportions and clear routes through the room remain essential.
A solution of your own
I consider sightlines, existing furniture and your storage needs together. We develop a layout and assess which elements of a furniture range suit your living space.
We clarify what you need in a free introductory conversation. We then agree the specific planning scope and a transparent fee. The manufacturer images illustrate design ideas; they are not client projects completed by me.
Explore independent planning ↗Connected spaces
Let us get to know each other
Tell me about your space and what you have in mind. Together, we will establish which support would be useful.
Free introductory conversation