Storage near the table
Crockery, cutlery, table linen and glasses have an easily accessible home. Setting the table becomes straightforward and kitchen surfaces stay clear.
Spaces, considered together · Dining
A dining area connects kitchen and living spaces. Well-planned furniture gives crockery, glasses and treasured objects their place — while leaving room for people.
Free introductory conversation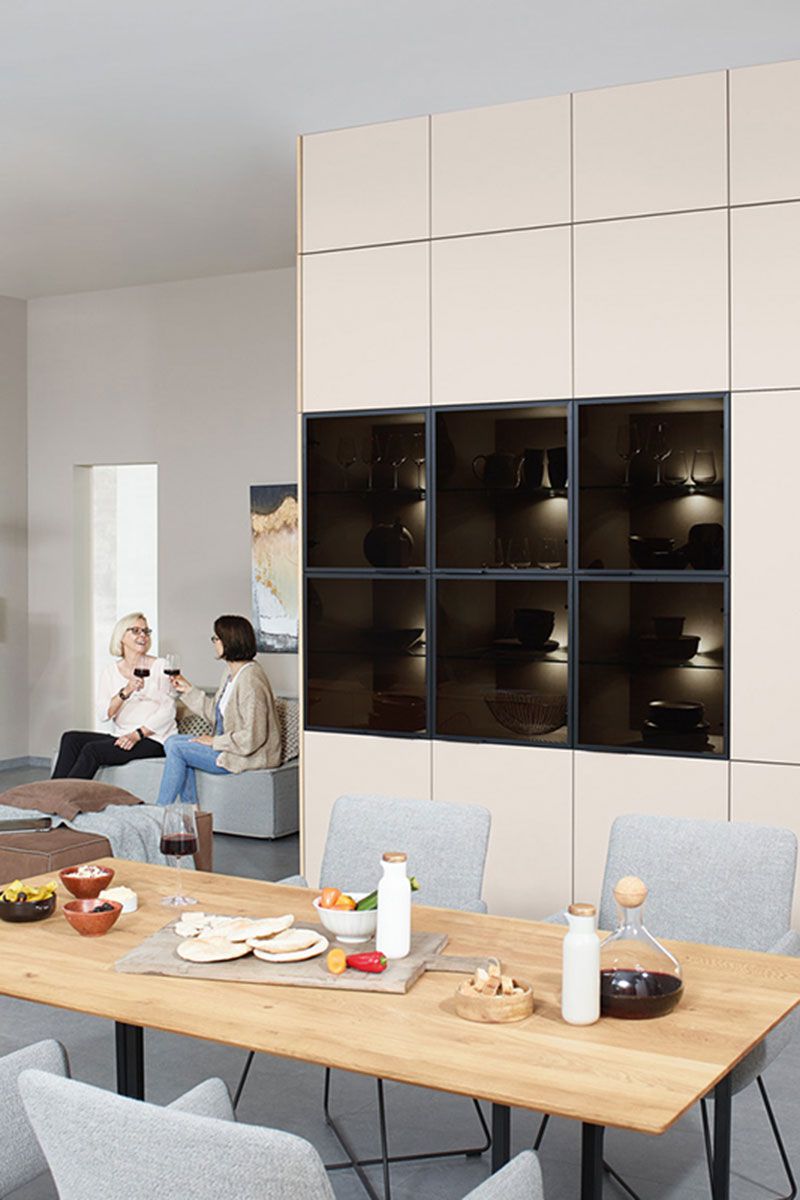
One connected space. Many possibilities.
A sideboard or display cabinet can echo the materials in the kitchen while giving the dining area an identity of its own.
What matters when planning
Crockery, cutlery, table linen and glasses have an easily accessible home. Setting the table becomes straightforward and kitchen surfaces stay clear.
Chairs need room to pull out comfortably. Cabinet doors, drawers and walkways are considered alongside the position of the table.
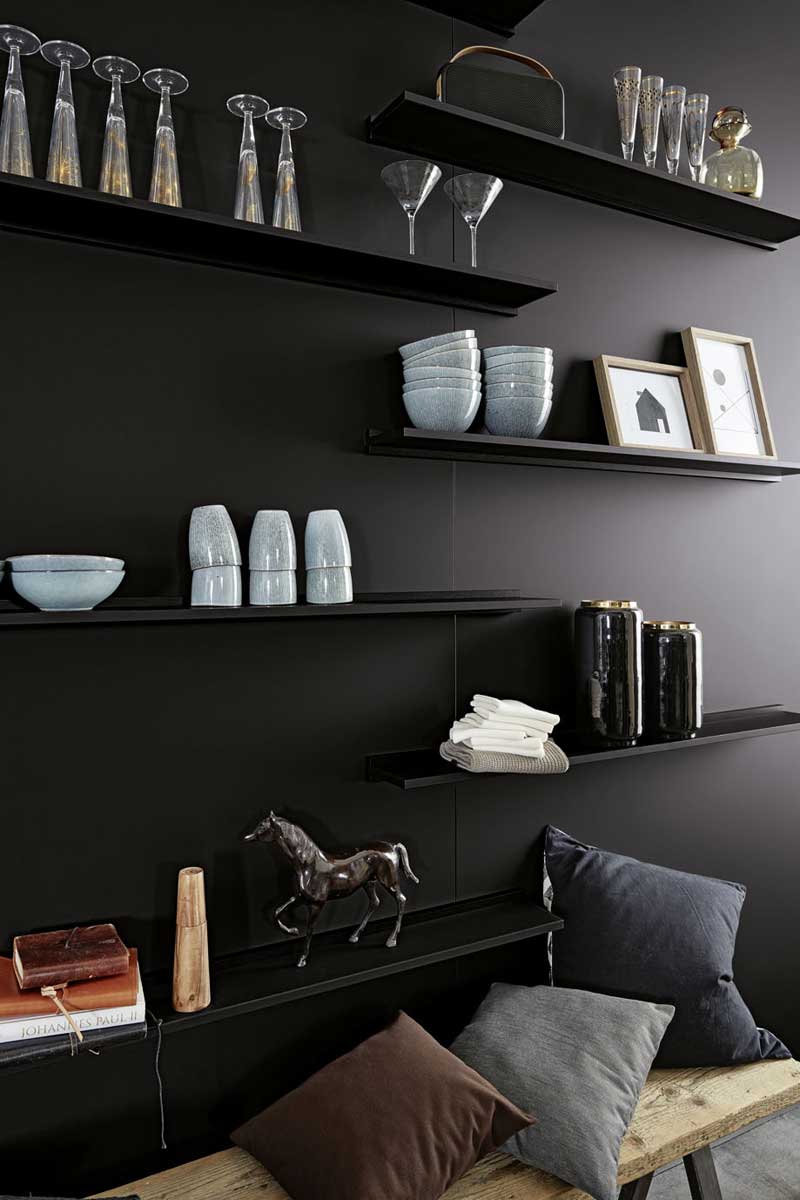
Open shelving and glass fronts create focal points. Enclosed sections hold everything else and keep the overall feel calm.
A solution of your own
We coordinate the table area, storage and transition to the kitchen. Favourite pieces you already own can provide the starting point; there is no need to replace everything.
We clarify what you need in a free introductory conversation. We then agree the specific planning scope and a transparent fee. The manufacturer images illustrate design ideas; they are not client projects completed by me.
Explore independent planning ↗Connected spaces
Let us get to know each other
Tell me about your space and what you have in mind. Together, we will establish which support would be useful.
Free introductory conversation