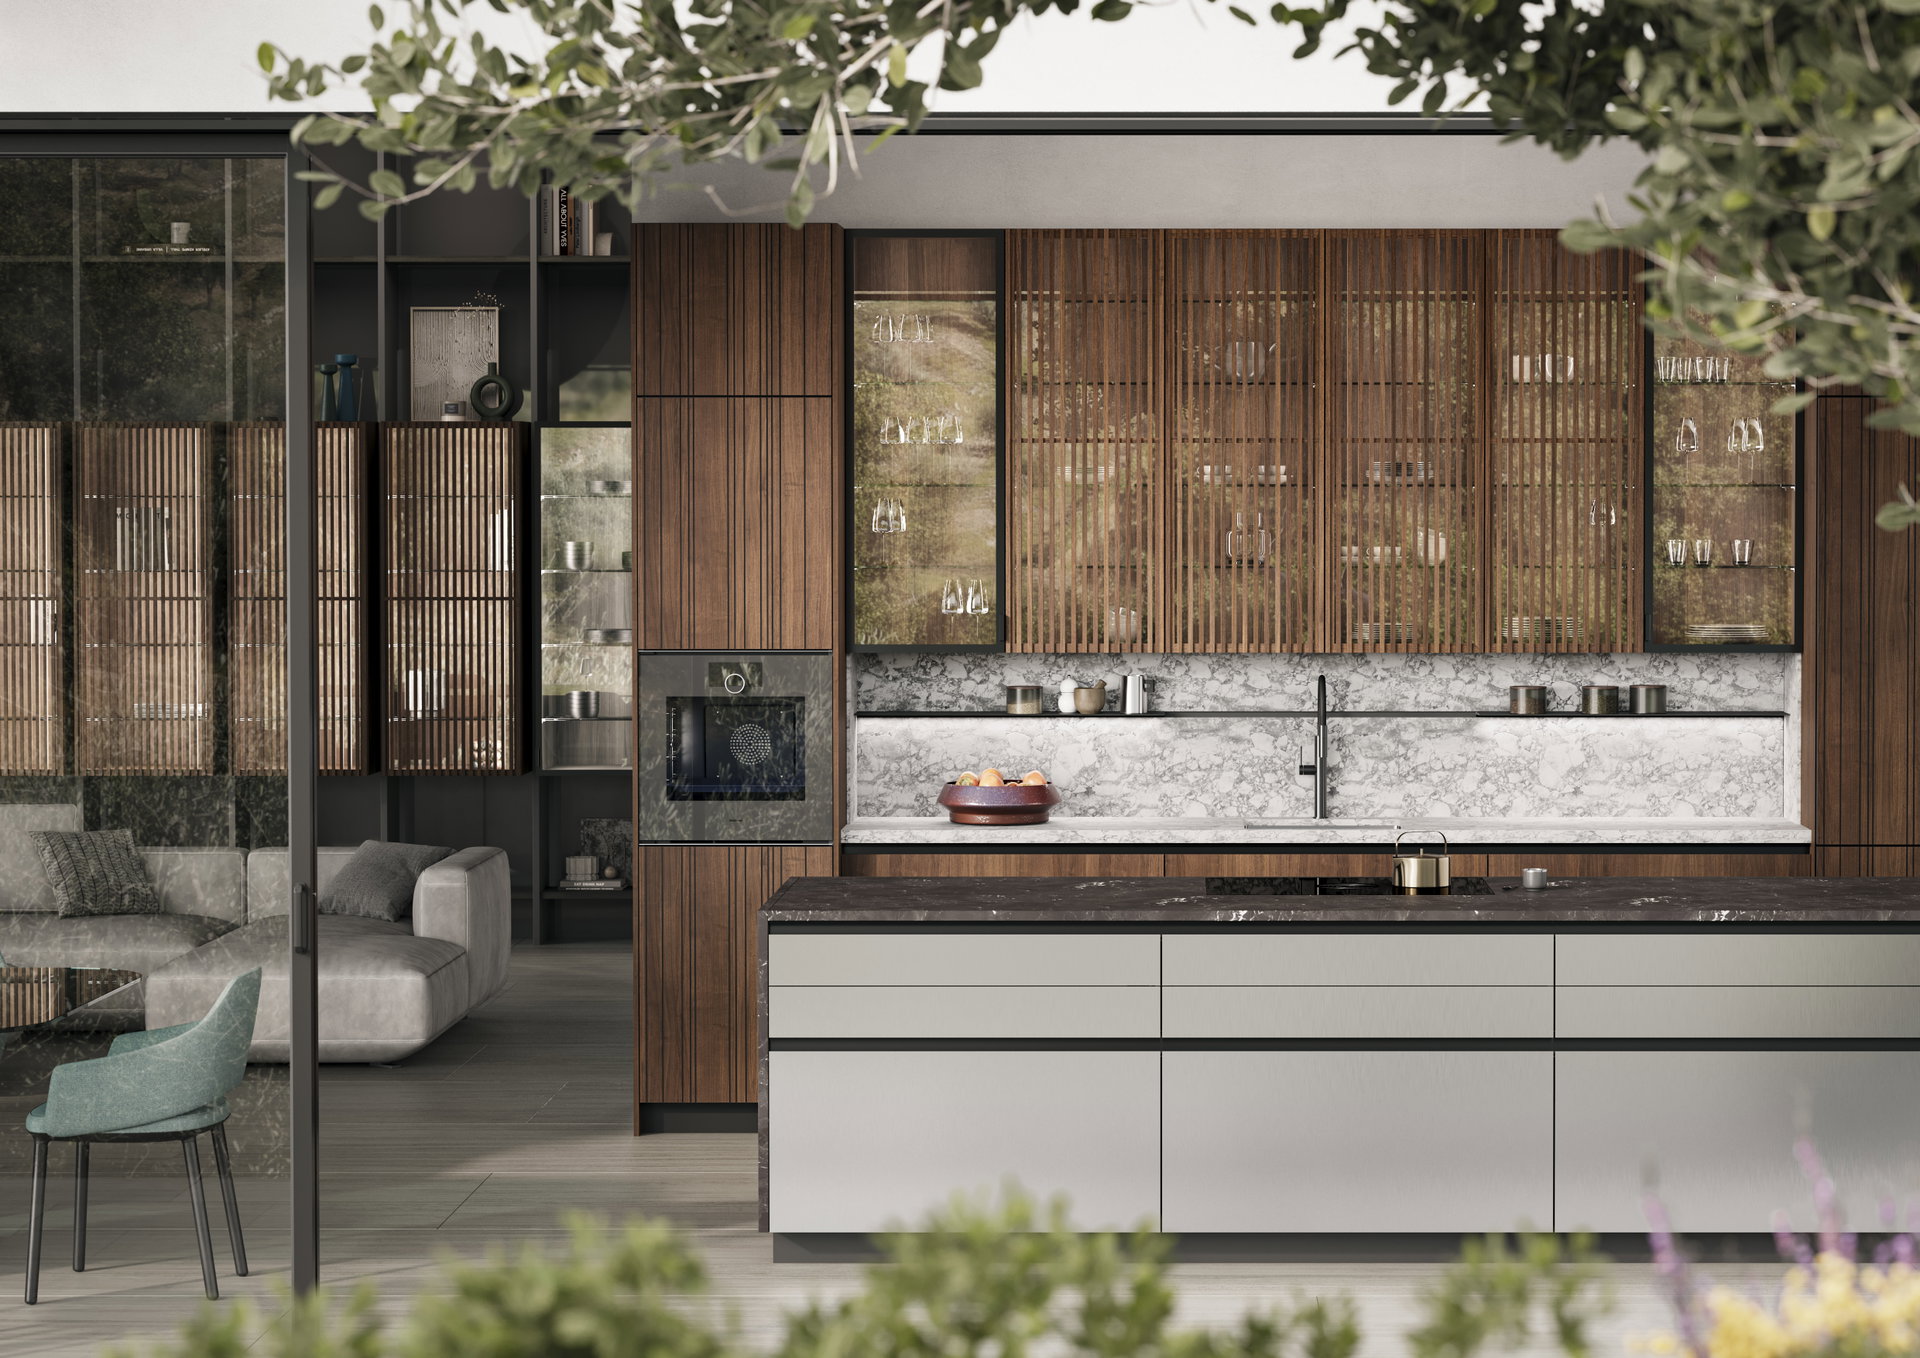
Kitchens & adjoining living spaces

Spaces that suit
the way you live.

Together, we develop your kitchen and, if you wish, complementary furniture for adjoining rooms. Materials, proportions and storage are considered as a whole — for a home that feels coherent and makes everyday life easier.

Free introductory conversation
LEICHT: kitchen and living space inspiration
Inspiration · Image source: LEICHT

What would you like to improve in your kitchen?

You can commission a new kitchen design or focus on a single question. We discuss the support you need before work begins.

01

More worktop space, better storage or easier movement

Is part of your layout not working for you? I develop a practical proposal to make better use of the space — with more worktop area, accessible storage or shorter distances between everyday tasks.

02

A considered design for your new kitchen

Your wishes and room dimensions form the basis of a kitchen design. You can see how cabinetry, appliances and worktops fit together and approach a kitchen studio with a clear brief. We agree in advance which drawings and views you will receive.

03

Find the right layout

An island, an L-shape or a galley? I show you which arrangement works in your room and what its advantages and limitations mean in everyday use. Additional layouts or visualisations are agreed only when you need them.

Furniture planning beyond the kitchen

Each space has its purpose.
Design brings them together.

Suitable kitchen furniture ranges can also furnish adjoining rooms. This involves more than matching cabinet fronts: dimensions, internal fittings and materials must suit the way each room is used. I assess what a range can offer for your design.

01

Kitchen and dining area

Tableware within reach, a calm transition to the dining table and enough room to move: furniture planned together connects cooking with time spent together. Materials and proportions relate to one another without making the dining area feel like an extension of the kitchen units.

02

Utility room and pantry

Laundry, cleaning equipment and food supplies call for different solutions. I plan accessible storage and useful work surfaces around your routines. This takes pressure off the kitchen and gives everything a considered place.

03

Dressing room

Clothing, linen and accessories should be easy to see and reach. We tailor cabinet depths, layouts and suitable internal fittings to your needs, checking where the chosen furniture range can be used effectively.

04

Sideboards and living room units

Closed cabinetry creates a sense of calm; open elements provide accents. Together, we develop furniture that offers storage and fits the proportions of your living space. Finishes can echo the kitchen or establish a distinct character of their own.

You can commission a single area or consider several rooms together. We agree the designs and documents you need before you commission the work.

Free introductory conversation

You know what you will receive and what it will cost.

In the free introductory conversation, we establish your planning stage and needs. You then receive a proposal describing the task, documents, consultations and price. A small task receives the same professional care as a more comprehensive design.

Room dimensions, photographs, your wishes and a budget range help inform the work. We discuss which documents are needed for your commission. Dimensions you provide are treated as client-supplied measurements.

Take your design to the kitchen studio.

If further needs arise, such as an additional layout or a review of technical details, we agree the scope and price separately. The documents support your decisions and further discussions with your kitchen studio or specialist contractor.

Kitchen planning does not replace construction-ready electrical, plumbing or structural design. Technical approvals and execution remain the responsibility of the relevant specialists. Ordering, delivery, installation and acceptance are outside the advisory commission.

Let's get acquainted

Which spaces would you like to design?

In the free introductory conversation, we get to know each other, discuss your current planning stage and establish what support you need. It does not include individual design work or a professional review. Afterwards, you receive a clearly defined scope of work with a transparent price.

Free introductory conversation

How your fee is determined